
The Stage
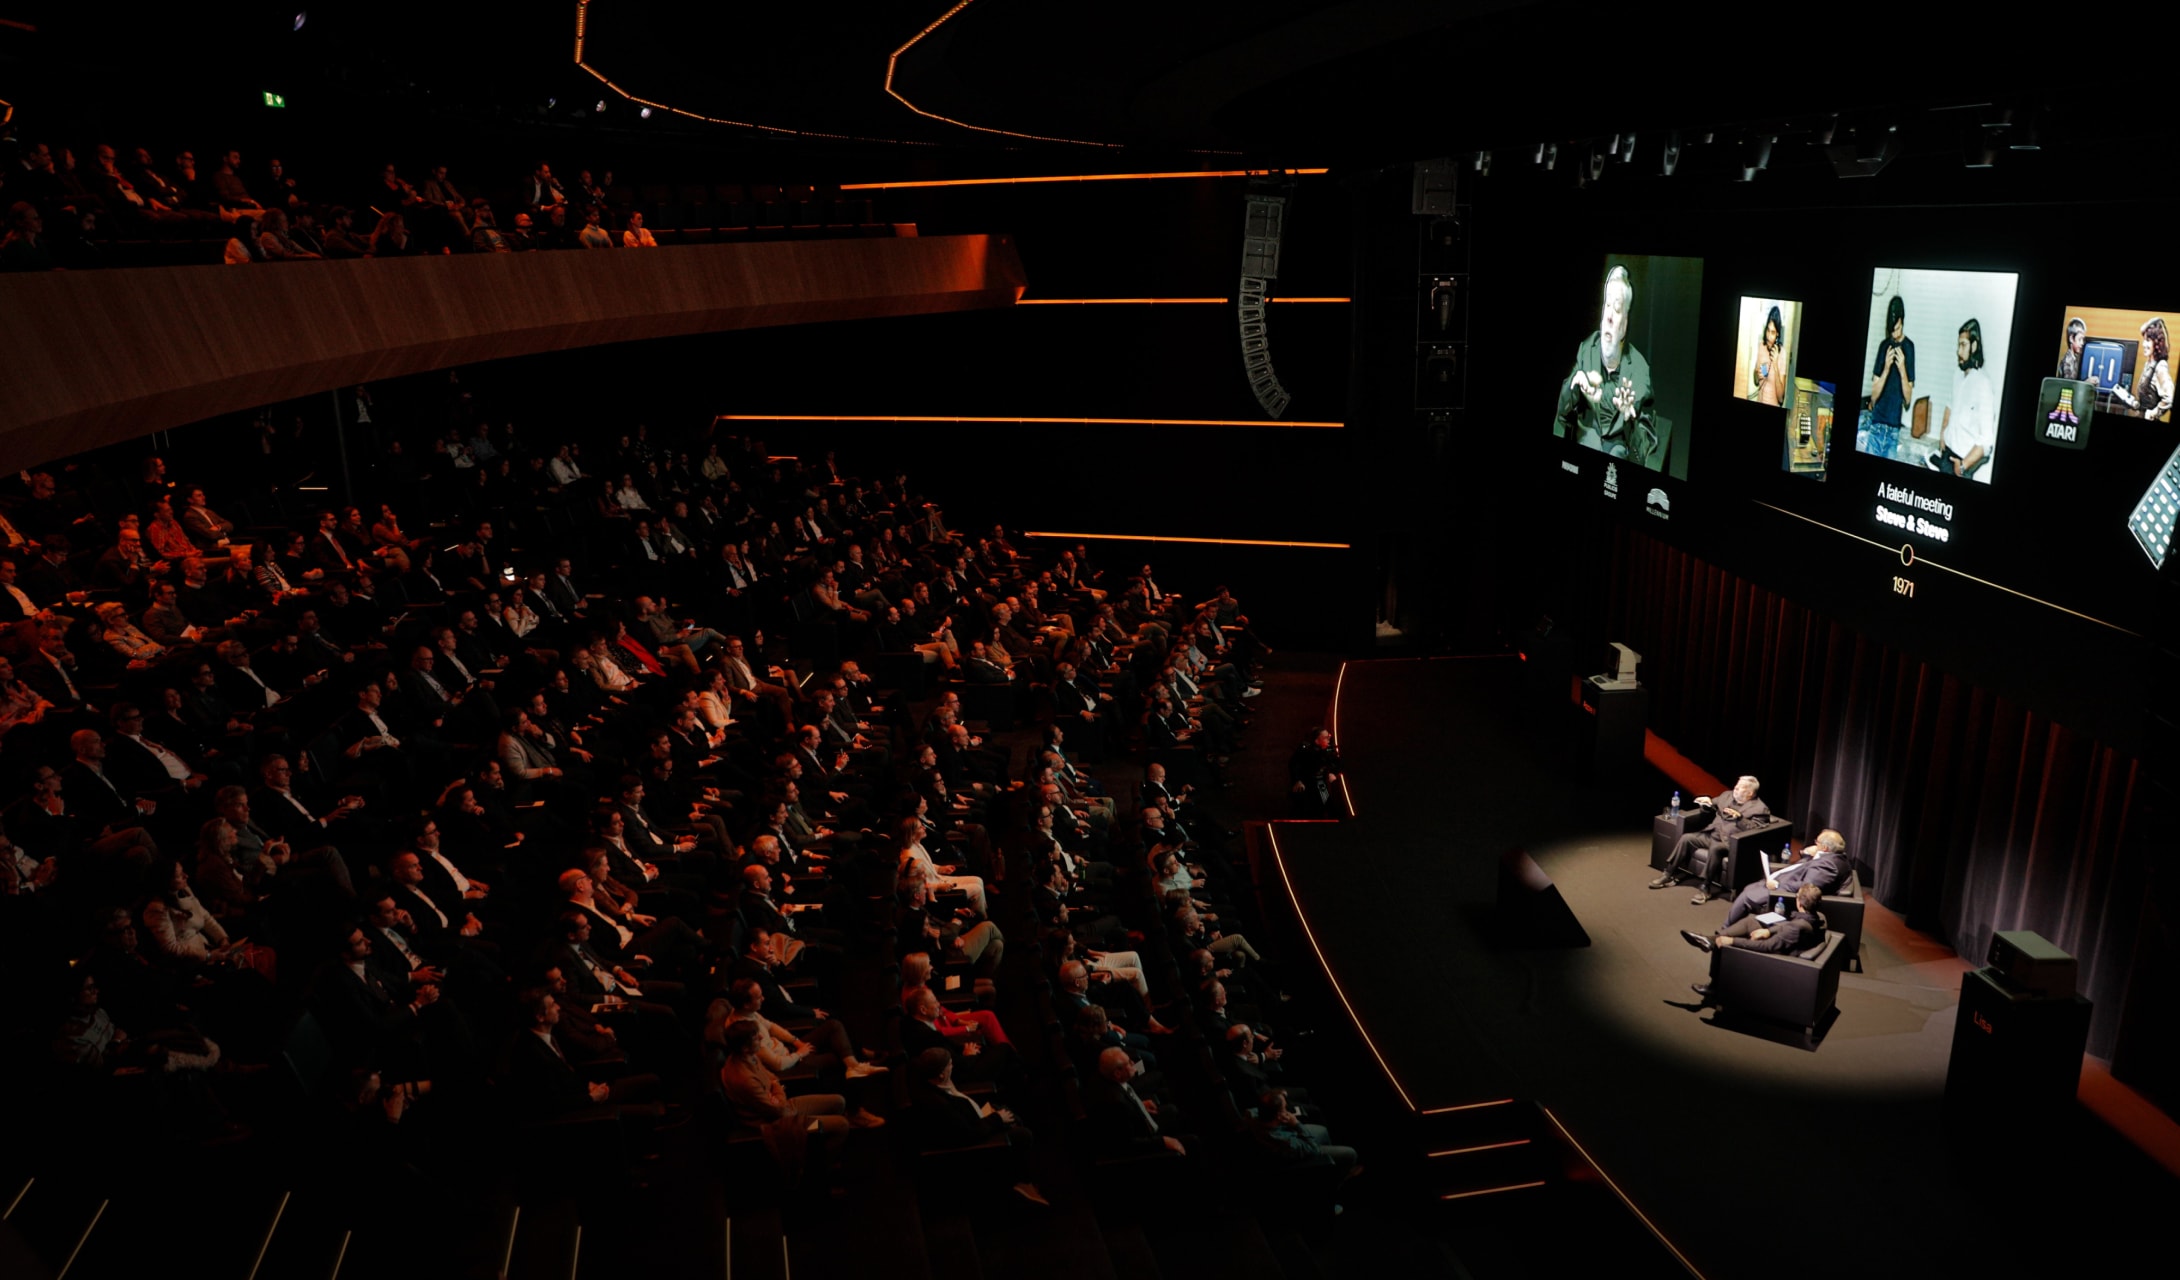
Prestigious auditorium hosting shows, concerts, congresses, conferences, corporate events and audiovisual productions.
Surface
Maximum capacity
Equipment
Add a new dimension to your event
State-of-the-art technical installations offering exceptional sound and video quality, as well as spectacular lighting effects.
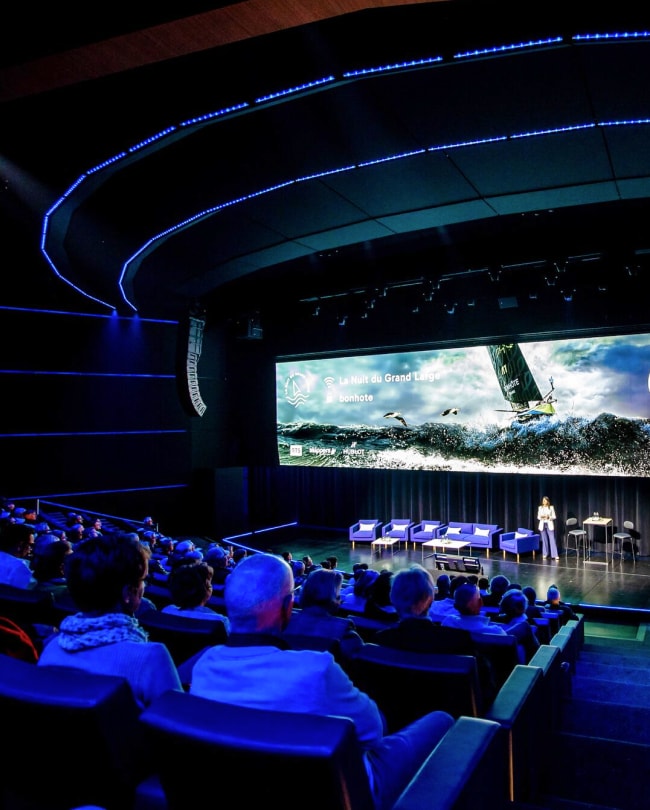
Visuals
GMotorised 22 × 4 m giant 8K LED screen or high-brightness Barco 4K laser projection system.
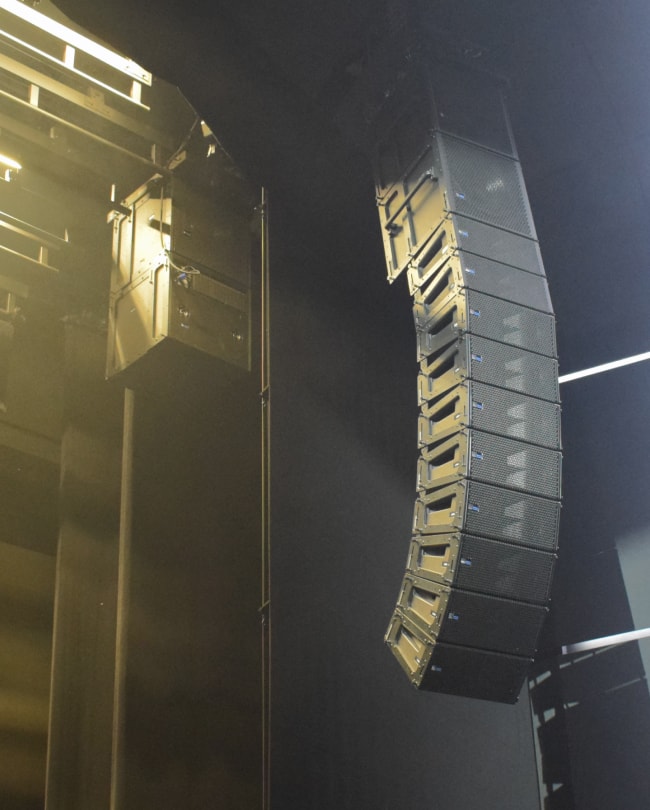
Sound
Dolby Atmos Cinema certified - immersive Meyer Sound LINA sound system.
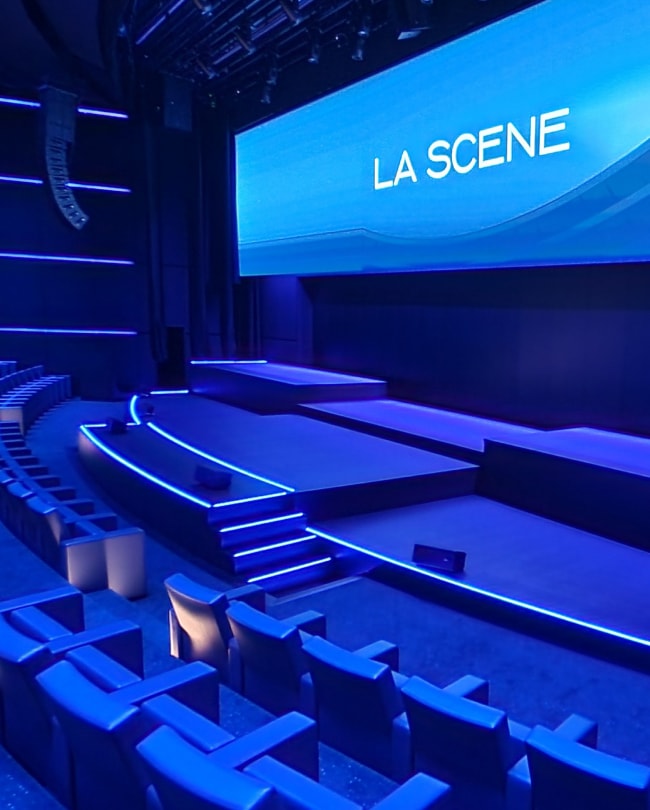
Stage
120 m² and 7 mobile podiums, with direct vehicle access for logistics.
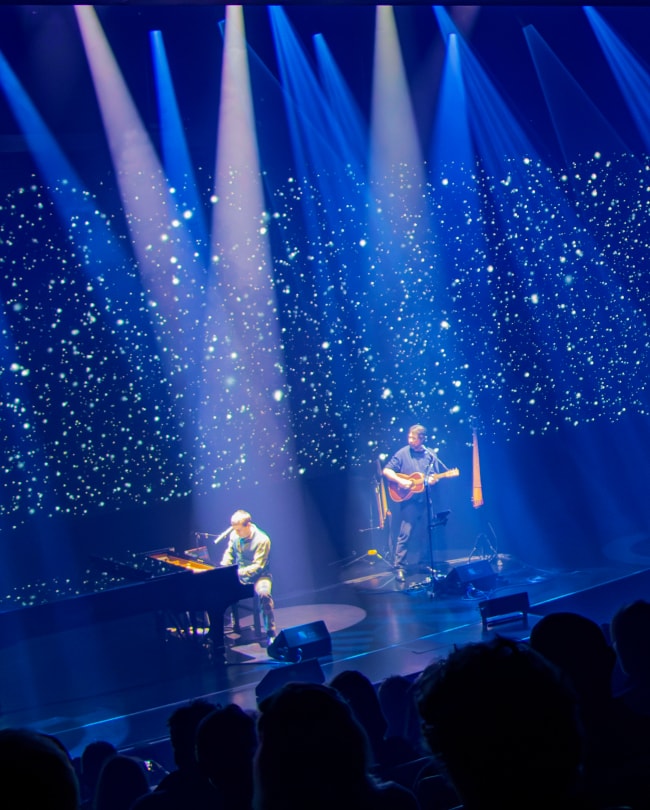
Lighting
Smart stage lighting and automated follow spots.
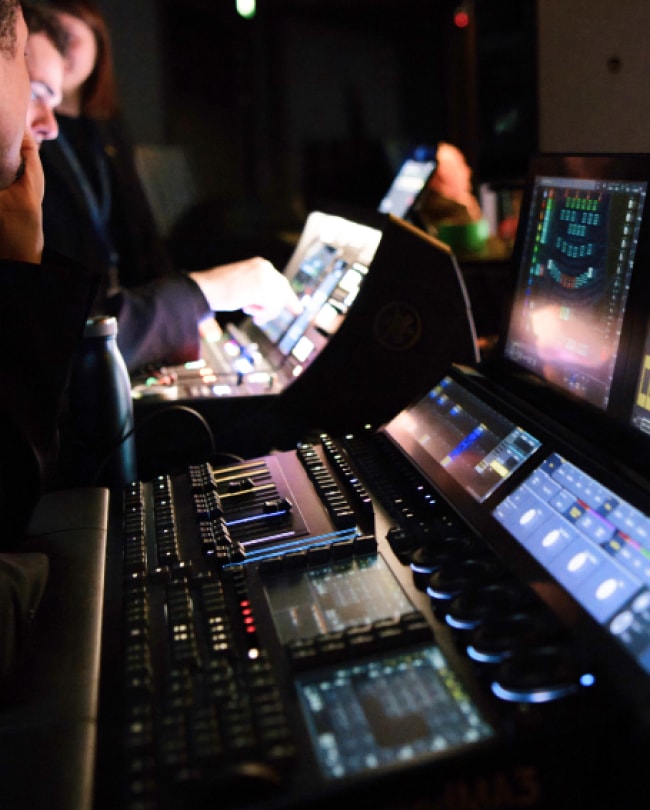
Integrated control room
Recording, live broadcast and simultaneous interpretation - managed by your dedicated technical coordinator.
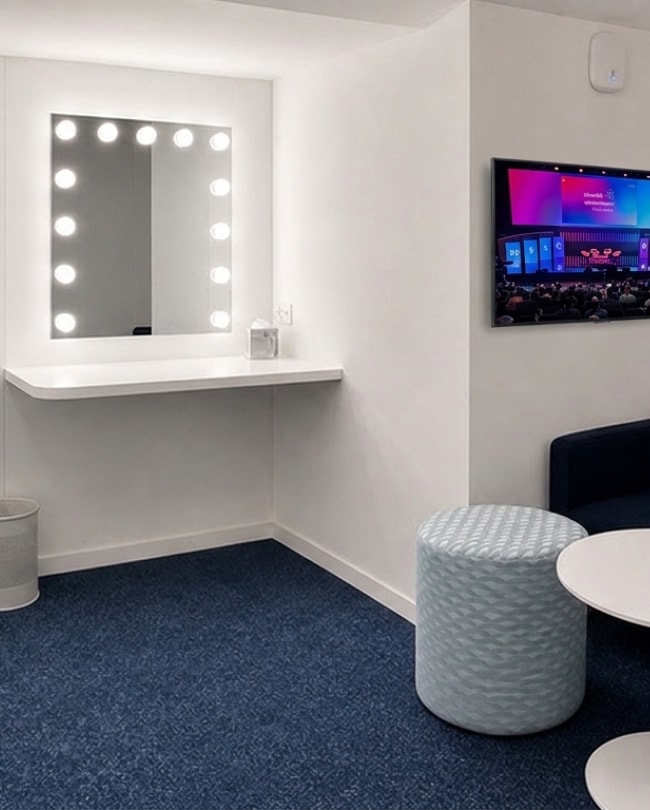
Boxes
5 private dressing rooms with live broadcast.
Visuals
GMotorised 22 × 4 m giant 8K LED screen or high-brightness Barco 4K laser projection system.
Sound
Dolby Atmos Cinema certified - immersive Meyer Sound LINA sound system.
Stage
120 m² and 7 mobile podiums, with direct vehicle access for logistics.
Lighting
Smart stage lighting and automated follow spots.
Integrated control room
Recording, live broadcast and simultaneous interpretation - managed by your dedicated technical coordinator.
Boxes
5 private dressing rooms with live broadcast.
Layout
One room, many formats
Tiered seating
Grandstand seating.
Balcony
Balcony seats overlooking the stage.
Stage
Available stage area.
Podiums
Modular stage setup tailored to your needs.
Dressing rooms
Dressing rooms for artists & speakers.
Recommended uses
To captivate your audience and leave a lasting impression.


Related services
Everything is already on site
A dedicated project manager orchestrates every service, from technical production to catering. You define the vision, we ensure its flawless execution with rigour and precision.
Where it sits in the building
Level
−2Full plan
→Discover
The StageBook a private tour and picture your event on site, with your dedicated contact.