
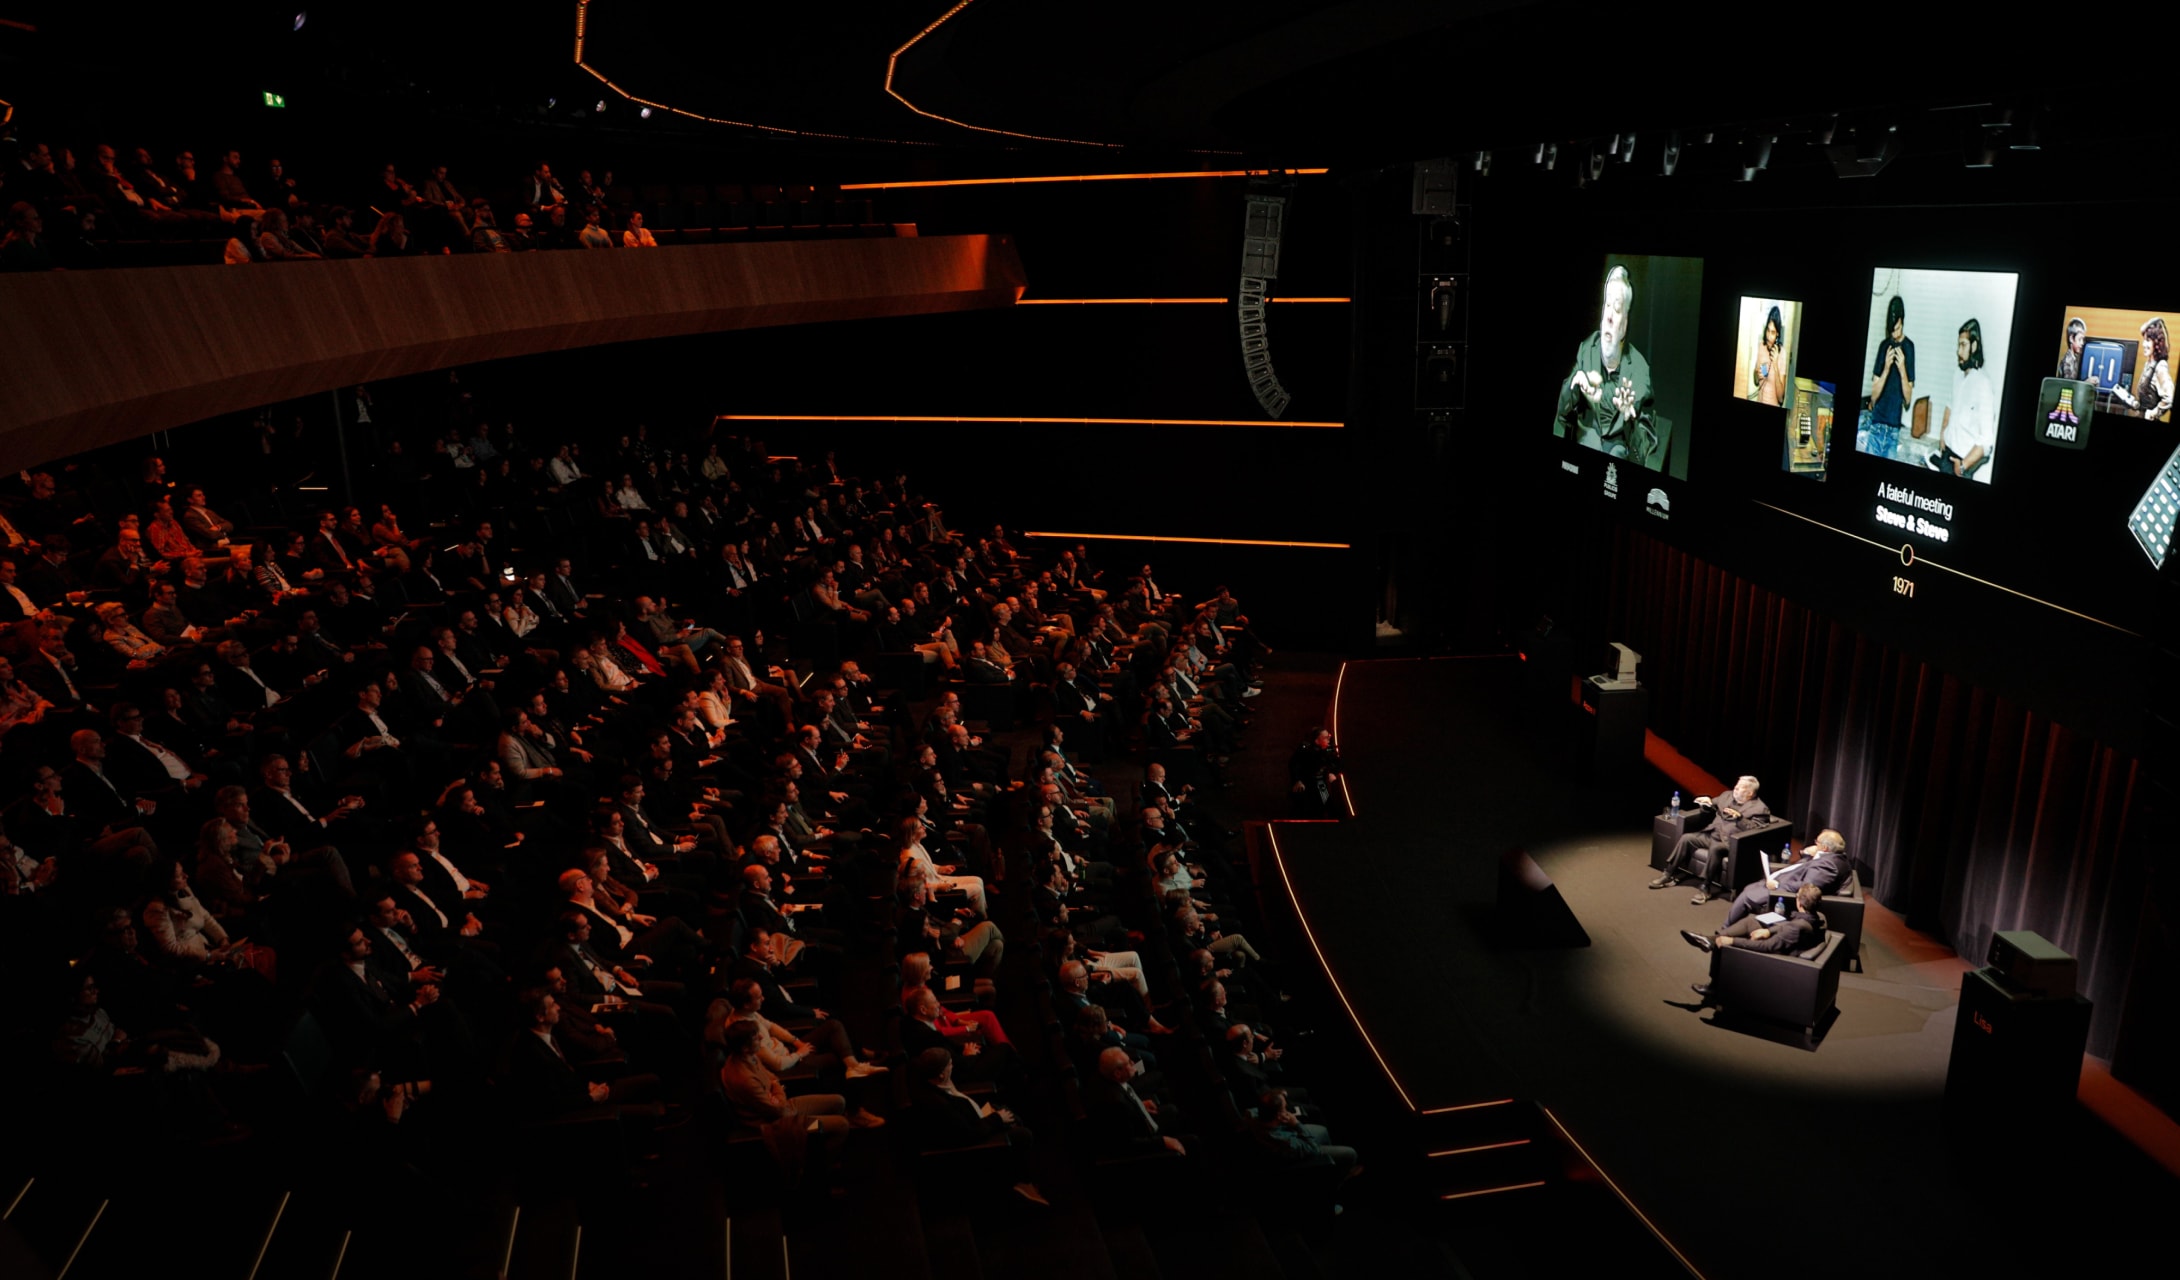
General assembly and Conference
The conference rooms and auditorium feature integrated audiovisual equipment to present your content and bring participants together, both in person and remotely.
maximum capacity
suitable venues
The idea
Make your presentations more impactful
A setting designed to capture attention, encourage discussion and help your message resonate with every participant.
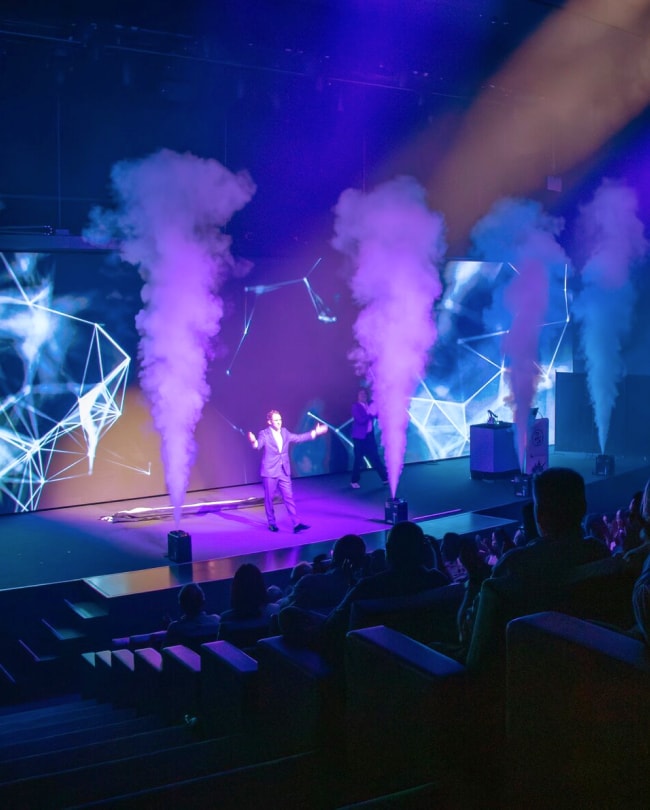
Auditorium & staging
Provide your speakers with a setting designed to enhance their presentations and ensure excellent visibility for every participant.
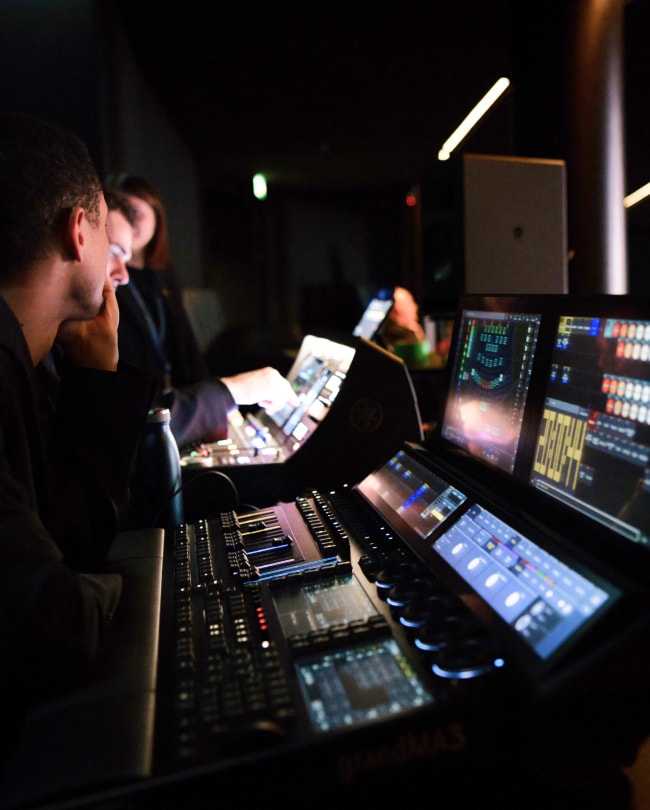
Recording & broadcast
Film, stream live or record presentations to reach remote attendees and extend the value of your content after the event.
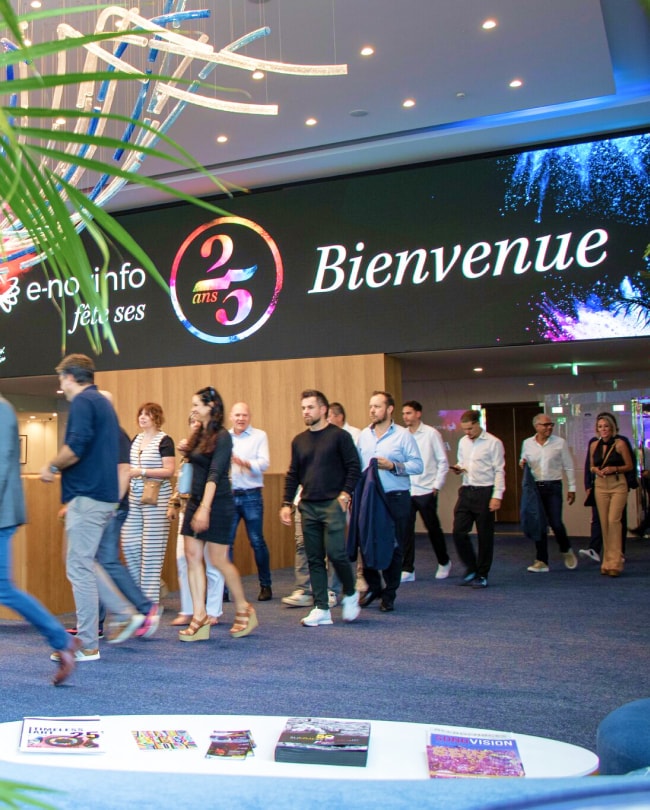
Guest reception & wayfinding
Make arrival and movement effortless with welcome areas, cloakrooms and customisable digital signage that keep every stage of the guest journey clear and intuitive.
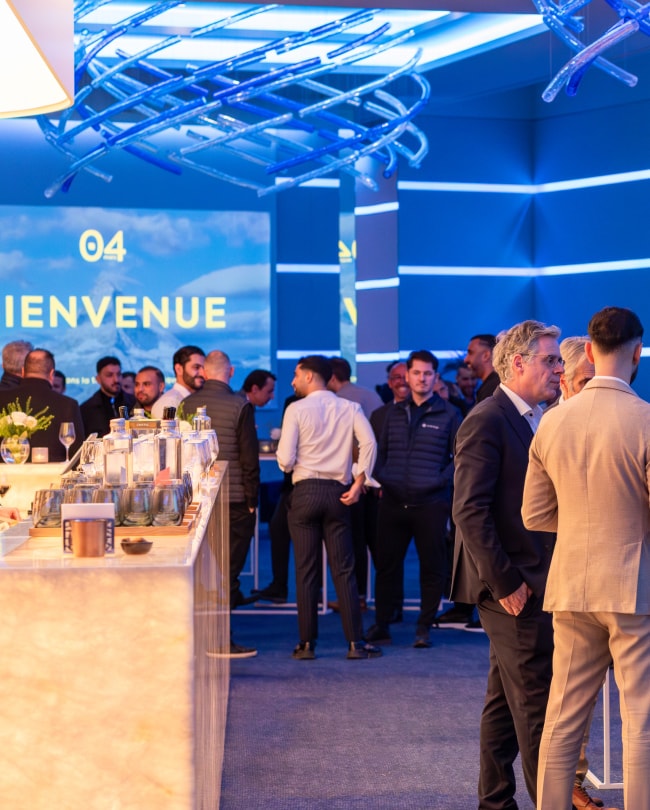
Brand customisation
Use your colours, messages and content throughout the venue to create an environment consistent with your identity and strengthen the impact of your communication.
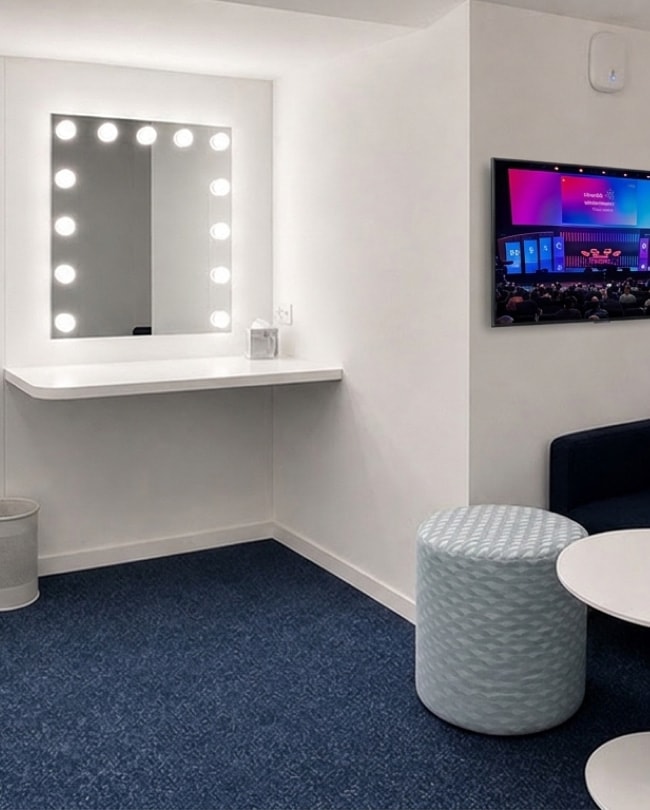
Speaker comfort
Provide your speakers with private green rooms to prepare, connect, and follow the event live before taking the stage.
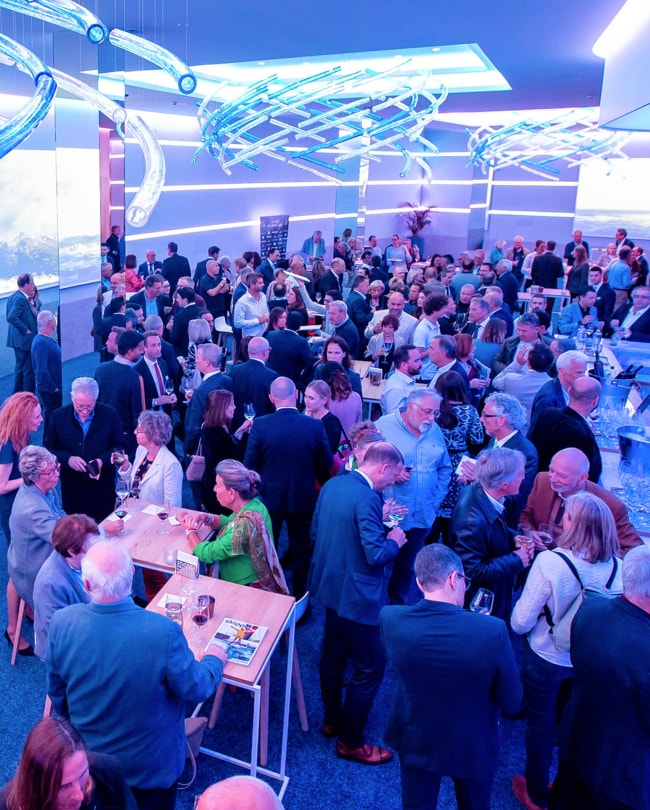
Adjacent reception space
Continue the conference naturally with a cocktail reception, buffet or dinner. Directly connected spaces avoid transfers and maintain the event's momentum.
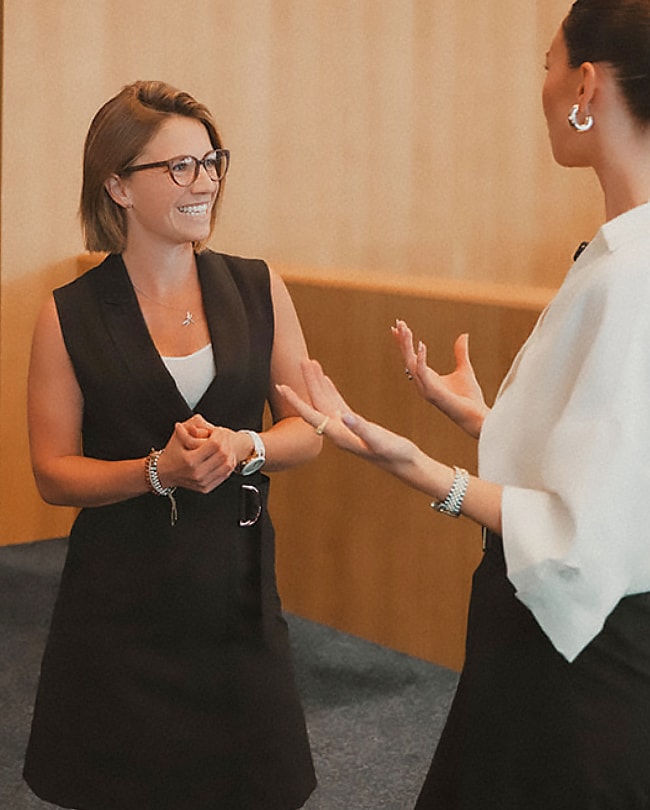
Centralised event management
One point of contact coordinates guest reception, technical production, speakers and catering. You benefit from a cohesive organisation and continuous oversight, from planning through to the live event.
Auditorium & staging
Provide your speakers with a setting designed to enhance their presentations and ensure excellent visibility for every participant.
Recording & broadcast
Film, stream live or record presentations to reach remote attendees and extend the value of your content after the event.
Guest reception & wayfinding
Make arrival and movement effortless with welcome areas, cloakrooms and customisable digital signage that keep every stage of the guest journey clear and intuitive.
Brand customisation
Use your colours, messages and content throughout the venue to create an environment consistent with your identity and strengthen the impact of your communication.
Speaker comfort
Provide your speakers with private green rooms to prepare, connect, and follow the event live before taking the stage.
Adjacent reception space
Continue the conference naturally with a cocktail reception, buffet or dinner. Directly connected spaces avoid transfers and maintain the event's momentum.
Centralised event management
One point of contact coordinates guest reception, technical production, speakers and catering. You benefit from a cohesive organisation and continuous oversight, from planning through to the live event.
Event Venues
Recommended venues for this type of event


Suggested
The Stage
The Space
Verrière
Business conference center
Executive conference center
FAQ
Common Questions
Which venue should I choose for an annual general meeting or large conference in Lausanne?
La Scène accommodates up to 500 people in an 800 m² auditorium, making it ideal for a large annual meeting or conference. For 60 to 200 attendees, L'Espace or the Montreux Jazz Club Millennium provide a more flexible setting. The Business and Executive centres suit smaller meetings.
Can La Scène broadcast a conference live and to remote audiences?
La Scène combines multiple cameras, wireless microphones, confidence monitors and two audiovisual control rooms. A conference can be filmed, broadcast live, followed remotely or shown simultaneously in other Millennium spaces.
What audiovisual equipment is available for a conference?
La Scène features a giant LED screen measuring 22 by 4 metres, a cinema-grade projector, immersive sound, wireless microphones and automated lighting. This combination enables the creation of a clear and dynamic conference experience, for both the audience in the hall and remote participants.
How can guests be welcomed and voting organised for an annual general meeting?
Millennium coordinates guest reception, wayfinding, cloakrooms and smooth movement through the venue. Registration and voting can be organised to suit the meeting format, with members attending in person or joining remotely.
Can a cocktail reception or dinner follow the conference?
L'Espace is directly connected to La Scène, so guests can move easily from the conference to a cocktail reception, buffet or banquet. It accommodates up to 320 banquet guests and 350 cocktail guests. For a more intimate, music-led atmosphere, the Club offers lounges, a bar, a stage and a VIP mezzanine.
Does La Scène provide dressing rooms for speakers?
Five dressing rooms with showers and audio/video monitoring are connected to the auditorium and directly accessible from the car park. Executives, speakers and performers can prepare in comfort and follow the event before going on stage.
Can the stage and screens be branded with our company identity?
Screens, digital signage, lighting and décor can reflect the company's colours and messages. Millennium can also feature a logo or message in the Aqua Graphic fountain display, creating a memorable welcome from the moment guests arrive.
Is Millennium suitable for a conference with attendees travelling from across Switzerland?
The venue is close to the A1 motorway and Renens railway station, with a 500-space indoor car park. Digital signage guides guests through the building, while the concierge team can arrange transfers, taxis, buses or limousines.